VT Connecticut River Valley VT
Popular Searches |
|
| VT Connecticut River Valley Vermont Homes Special Searches |
| | VT Connecticut River Valley VT Homes For Sale By Subdivision
|
|
| VT Connecticut River Valley VT Other Property Listings For Sale |
|
|

|
|
$199,000 | $185 per sq.ft.
Price Change! reduced by $16,000 down 8% on August 3rd 2026
112 Merrill Street
2 Beds | 1 Baths | Total Sq. Ft. 1075 | Acres: 0.13
This sweet Cape is the perfect place to start your homeownership journey or to simplify your lifestyle with comfortable, easy living. The main level features an inviting open-concept kitchen, dining, and living area, creating a bright and functional space for everyday living and entertaining. Upstairs, you'll find two cozy bedrooms that offer privacy away from the general living area. The full basement provides plenty of room for storage and has the potential to be finished for additional living space. Step outside to the spacious deck overlooking the fenced backyard, complete with a fire pit. It's an ideal setting for relaxing evenings, gatherings with friends, or outdoor play. A detached two-car garage provides plenty of room for vehicles, while the attached rear shed makes room for storing gardening tools, lawn equipment, or seasonal items. This well-maintained home combines comfort, functionality, and affordability. Come see if it's the one for you! See
MLS Property & Listing Details & 24 images.
|
|
Under Contract

|
|
$199,900 | $222 per sq.ft.
165 Dutton Farm Road
3 Beds | 2 Baths | Total Sq. Ft. 1767 | Acres: 3
Bring your vision to this private 3-bedroom, 2-bath home with a bonus room, nestled in a sought-after location. Surrounded by nature, this property offers the peace and privacy you've been searching for while providing endless potential to make it your own. Enjoy beautiful views from the large living room windows, or venture outdoors to explore the near-by walking trails. Established herbs and fruit-bearing plants add to the charm, creating a wonderful opportunity for anyone who enjoys spending time outdoors. The detached two-bay garage and additional shed provide ample space for vehicles, tools, equipment, or hobbies. While the home is in need of updates and repairs, it offers a great opportunity for buyers looking to build equity and create a home that reflects their own style. This property is being sold as is, offering a great opportunity for buyers who can see the possibilities it has to offer. See
MLS Property & Listing Details & 23 images.
|
|
Under Contract

|
|
$219,000 | $234 per sq.ft.
35 Reese Circle
3 Beds | 1 Baths | Total Sq. Ft. 936 | Acres: 0.41
This tidy and well-maintained home located in a desirable family neighborhood is a blank canvas for you to design your living space exactly the way you want it! The fenced in backyard provides a space where you can enjoy your pool in complete privacy. It has a new liner and is in great shape. The seller has purchased flooring and trim for the areas that need it, and all the electric and plumbing is ready to go. Laundry hook ups are on the main floor but can easily be moved into the basement. Bedrooms have hardwood flooring. Sale includes the snowblower in the garage. Showing to prequalified buyers only. Rehab loan or cash only. Being sold as-is. See
MLS Property & Listing Details & 36 images.
|
|
Under Contract

|
|
$225,000 | $86 per sq.ft.
6 Tuttle Street
4 Beds | 2 Baths | Total Sq. Ft. 2619 | Acres: 0.2
JUNE 21ST OPEN HOUSE CANCELLED DUE TO MULTIPLE OFFERS RECEIVED, OFFER DEADLINE OF 12PM MONDAY. In the village of Bellows Falls, overlooking the Connecticut River, sits this lovely Colonial 2-unit. With a vacant first floor, excellent tenants on the second where a porch commands river views, and an unfinished third floor leaving room for added value, this property is an exciting prospect for investment. All units have separate entrances. There is a 2-car garage and ample lawn space as well within the fenced yard. Beautiful accents throughout, and wood flooring. Could also be converted into a sizable single-family residence. Police and fire services across the street. Showings by appointment. Inquire today! See
MLS Property & Listing Details & 58 images.
|
|
Under Contract

|
|
$225,000 | $205 per sq.ft.
24 Cherry Street
3 Beds | 1 Baths | Total Sq. Ft. 1095 | Acres: 0.14
Looking for an affordable way into homeownership? This ranch features 3 bedrooms and 1 full bath, this single-level home is perfect for first-time buyers or downsizers. Cozy up in the living room next to the fireplace or relax on the covered porch with your morning coffee. The easy, one-floor layout means low-maintenance living at a price that's hard to beat. Located just minutes from downtown Windsor's shops, restaurants, K-12 school, and Kennedys Pond, this home offers small-town charm with everyday convenience. Priced to sell at $225,000: Schedule your showing today. See
MLS Property & Listing Details & 14 images.
|
|

|
|
$225,000 | $227 per sq.ft.
389 Dothan Road
1 Beds | 1 Baths | Total Sq. Ft. 992 | Acres: 2.3
Adorable Adirondack-style one bedroom, one bath home nestled into a pine-covered hillside with a babbling brook right out the back door. Privately situated with a shed, deck, and balcony overlooking local wildlife and the surrounding natural beauty. The open concept living and dining area flows into the kitchen with pantry, creating a warm and inviting atmosphere. Unique open-air design makes this the perfect getaway retreat or cozy starter home. Conveniently located for an easy commute to area employers, shopping, dining, and year-round recreation. See
MLS Property & Listing Details & 23 images.
|
|
|
|
$229,000 | $227 per sq.ft.
29 National Street
2 Beds | 1 Baths | Total Sq. Ft. 1008 | Acres: 0.08
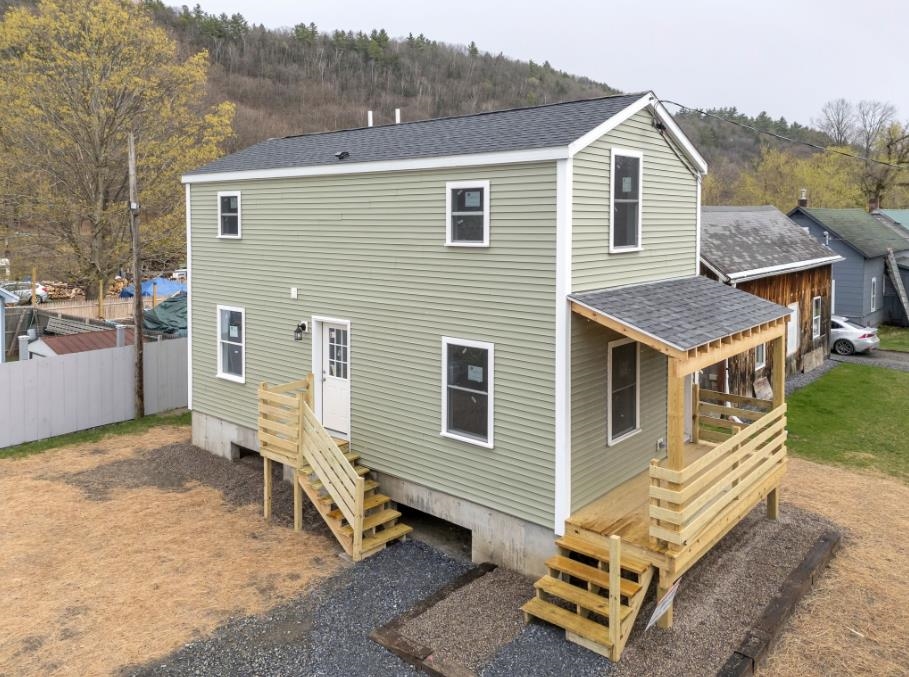
Take a look at this rare chance to own a BRAND NEW home in the heart of Windsor. Built for efficiency, the house features a raised foundation to keep it out of the flood zone for extra peace of mind. The layout is practical and spacious, offering an open-concept first floor and large bedrooms upstairs. You are within walking distance to the Amtrak station and downtown, and our local Moover public transit service is ready to help. The community hospital is just a shore drive as well. Whether you want a low-maintenance home for yourself or a solid rental property near major employers, this new construction is a great choice. See
MLS Property & Listing Details & 10 images.
|
|
Under Contract

|
|
$234,000 | $234 per sq.ft.
Price Change! reduced by $15,000 down 6% on July 14th 2026
1359 Brockways Mills Road
3 Beds | 2 Baths | Total Sq. Ft. 1000 | Acres: 4.6
Here is your chance to be a homeowner on 4.6 acres of your very own land. This sweet double wide built in 2000 will be easy to heat and maintain for the best of country living on a paved road. This home consists of 3 bedrooms, two baths. The living area is open and spacious with a large living room, dining room and a wonderful functional kitchen. The primary bedroom has its own bath for privacy. The hallway leads to washer/dryer hookups and a deck to enjoy in the summer. This home sets back from the road nicely. A shed for your outdoor items. Great location. Mailing address is 1355 Brockways Mills Chester. Mailbox has 1355 on it. The physical address is 1359 Brockways Mills Rockingham. See
MLS Property & Listing Details & 22 images.
|
|

|
|
$235,000 | $240 per sq.ft.
Price Change! reduced by $15,000 down 6% on May 31st 2026
64 County Road
3 Beds | 1 Baths | Total Sq. Ft. 980 | Acres: 2.5
Enjoy the ease of single-level living in this 2008 single-wide home set on 2.5 peaceful Vermont acres. The open-concept kitchen and living area is filled with natural light, creating a warm and inviting atmosphere. Offering three bedrooms, one full bath, and a convenient laundry area. Recent improvements include new carpeting and fresh interior paint, making this home truly move-in ready. The level 2.5-acre lot provides plenty of space for gardening, outdoor recreation, or simply enjoying the beauty of Vermont's seasons. Two outbuildings offer great storage for tools, equipment, or outdoor gear. Conveniently located near several Southern Vermont ski destinations -- including Okemo Mountain Resort, Magic Mountain, Bromley Mountain, and Stratton Mountain Resort -- as well as Mount Sunapee in New Hampshire -- making this an excellent year-round home base. Immediate occupancy available. See
MLS Property & Listing Details & 36 images.
|
|

|
|
$239,900 | $167 per sq.ft.
1 Eaton Avenue
4 Beds | 2 Baths | Total Sq. Ft. 1440 | Acres: 0.27
Come see this 4-bedroom, 2-bathroom home that offers tons of potential and functionality. Comfortable to live in while you make it your own, this home features 4 bedrooms and a convenient half bath on the second floor, with a spacious full bath on the first floor. The kitchen includes a pantry area and opens to the dining room. Outside you'll find a newer detached 2-car garage with electricity on a concrete slab. With good bones and endless possibilities, this home is ready for your ideas and personal touches to make truly your own! See
MLS Property & Listing Details & 18 images.
|
|
|
|
$249,000 | $143 per sq.ft.
Price Change! reduced by $10,900 down 4% on June 4th 2026
1009 Route 131
4 Beds | 1 Baths | Total Sq. Ft. 1738 | Acres: 5.4
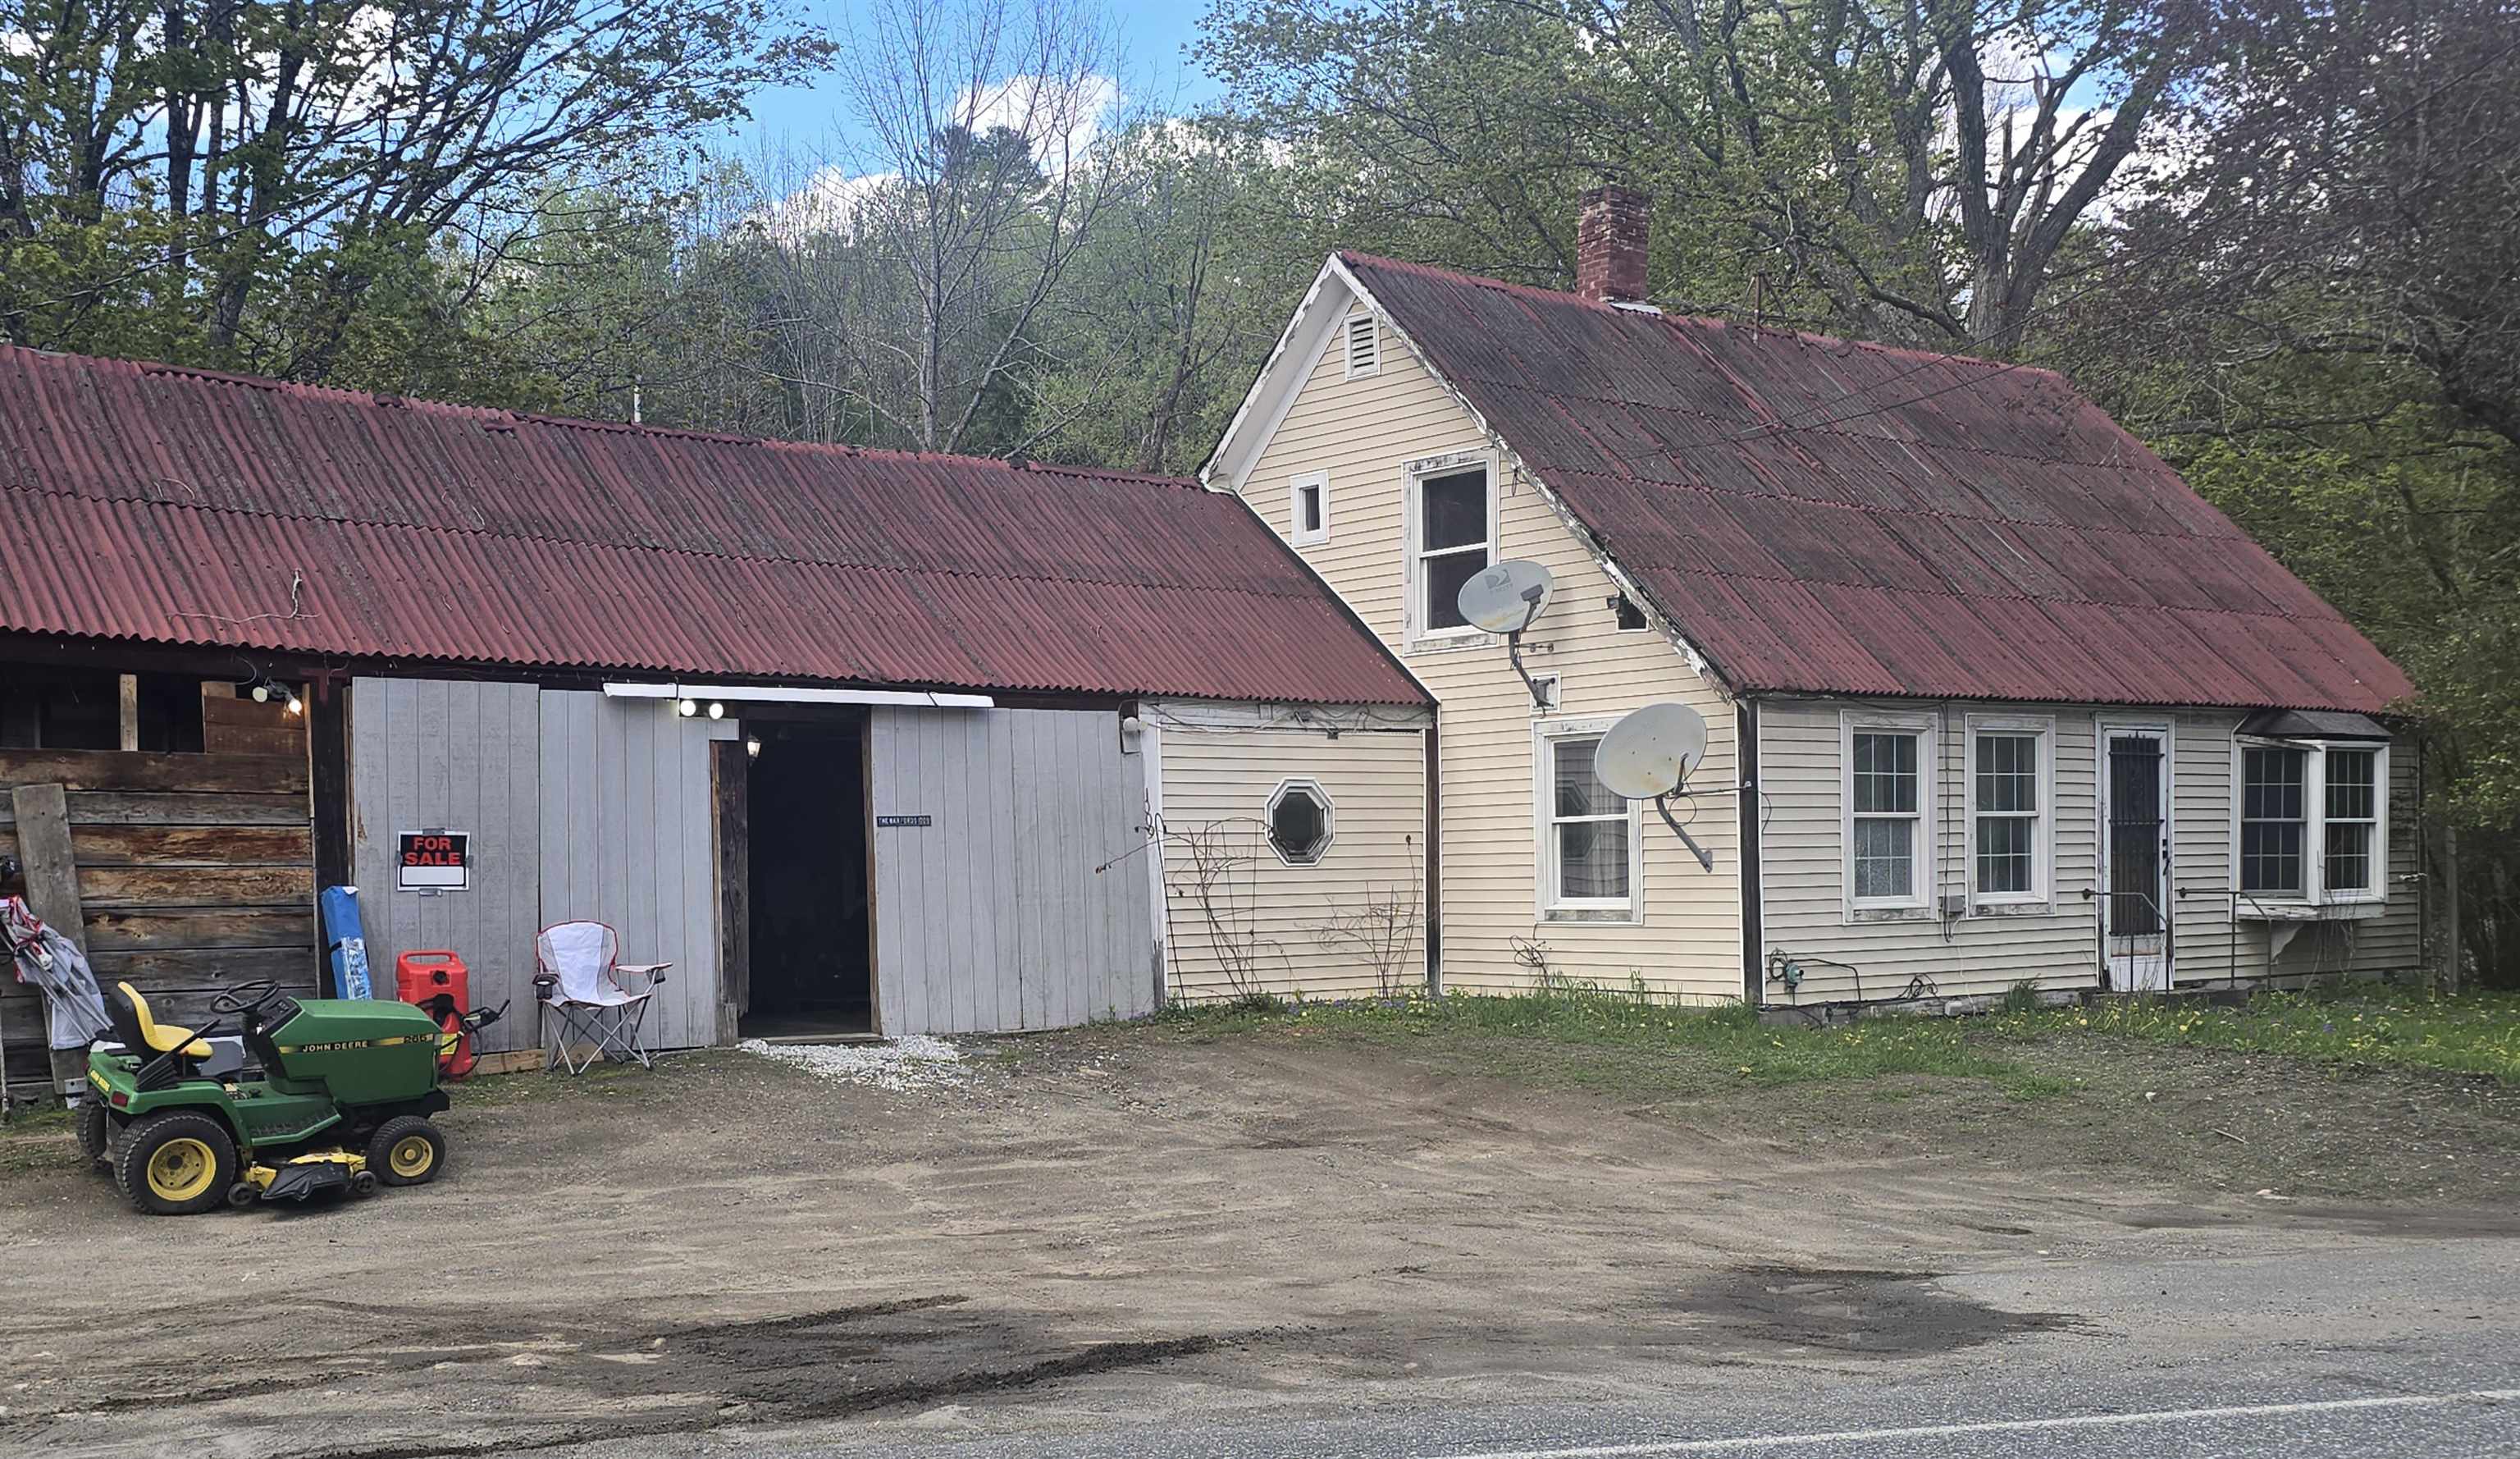
MOTIVATED SELLER - PRICE REDUCTION - GREAT LOCATION - Check out this Circa 1840's Farmhouse with attached Garage and Shed on 1.98 acres with open meadows and woods. First floor features an Eat-In Kitchen, Full Bathroom, Laundry Room, Living Room, Bedroom and Den/Dining Room with Pellet Stove. Upstairs you'll find 4 Bedrooms that need some cosmetic work. Just 3/4 mile from Exit 8 for easy commute to Upper Valley and Short drive to Okemo Ski Resort. Make your appointment today!! See
MLS Property & Listing Details & 16 images.
|
|

|
|
$249,000 | $207 per sq.ft.
42 Mark Street
3 Beds | 1 Baths | Total Sq. Ft. 1203 | Acres: 0.17
Delightful cape style home in a family friendly neighborhood. Large lot with detached single car garage, additional building for storage, lots of level space for a garden or to fence in. Home features a covered entry. This home has seen lots of updates thru its life including a newer roof, new wooden siding that has been freshly painted, interior of the home has also been freshly painted. Lots of natural light, home has a large open living/dining area, two bedrooms down and one large bedroom upstairs. This is a perfect home for buyers just starting, empty nesters and plenty in between. More photos are coming, please stay tuned and add this one to your list of must sees. See
MLS Property & Listing Details & 29 images.
|
|
![VILLAGE OF QUECHEE IN TOWN OF HARTFORD VT Home for sale $$249,000 | $124 per sq.ft.]()
|
|
$249,000 | $124 per sq.ft.
Price Change! reduced by $10,000 down 4% on August 21st 2026
31 Clarina Nichols Lane
4 Beds | 2 Baths | Total Sq. Ft. 2002 | Acres: 0.93
Located in desirable Quechee Lakes, this 1974 contemporary home offers a unique opportunity to create your own vision on a wooded .93-acre lot surrounded by beautiful homes. The multi-level floor plan features two stone fireplaces, a primary bedroom with its own fireplace and private deck, a loft, one-car garage under, public sewer, and the many amenities and benefits of Quechee Lakes membership. This property is being offered AS-IS and provides an excellent opportunity for a contractor, investor, or experienced renovator looking for a project with significant potential. The home is ready for renovation and offers the chance to update and customize the property to suit your own style and needs. With thoughtful renovation, this property has the potential to become a wonderful Quechee Lakes retreat. Nearby homes have sold from the mid-$500,000s to over $1,000,000, making this an attractive opportunity for someone with the vision and resources to transform the property and build substantial value. See
MLS Property & Listing Details & 24 images.
|
|
Under Contract

|
|
$249,900 | $141 per sq.ft.
Price Change! reduced by $10,000 down 4% on May 11th 2026
22 Coolidge Road
4 Beds | 3 Baths | Total Sq. Ft. 1776 | Acres: 0.13
Room for everyone with 4 bedrooms and 2 and 1/4 baths! A large primary bedroom, a bathroom with walk in shower, full laundry and a 2nd 1/4 bath ALL on the 1st level! Affordable too! Comfort, Convenience & Timeless Functionality are All Here in One Address. This well-maintained 4-bedroom, 2 full bath home delivers. Includes a first-floor bedroom, full bath, and laundry, ideal for flexible living, guests, or long-term convenience. Step inside to a welcoming flow. The living room features a classic fireplace creating a warm, functional centerpiece. The dining room offers the perfect setting for gatherings, while the kitchen with pantry provides everyday practicality with room to grow. Upstairs, you'll find three bedrooms and a second full bath, clean, move-in ready, and designed for immediate comfort. Outside there is an inviting front porch for morning coffee or evening unwinding The backyard is ideal for pets, play, or privacy. There is plenty of off street parking with a driveway on both sides of the home! The oversized, heated & attached single car garage offers space for woodworking, hobbies, or serious storage Additional highlights include vinyl windows, an asphalt shingle roof, and a full, dry basement offering excellent storage or future expansion potential. Location? Ruthlessly efficient: 1 minute to the hospital, minutes to the plaza, Springfield Medical Center, and nearby schools. Close to the town central square with shops, restaurants & movie theatre. Public water and sewer complete the package. Bottom line: A solid, versatile home in a quiet neighborhood that checks both lifestyle and practical boxes without compromise. Ready to view now! See
MLS Property & Listing Details & 55 images.
|
|
Under Contract

|
|
$249,900 | $166 per sq.ft.
Price Change! reduced by $20,100 down 8% on June 15th 2026
95 Clinton Street
3 Beds | 2 Baths | Total Sq. Ft. 1510 | Acres: 0.25
Back on the market with an impressive list of recent improvements! Major updates include a new roof, new sewer line, upgraded electrical wiring, and a new hot water heater. The first floor has been extensively remodeled with fresh paint, high-end click-lock flooring, new kitchen cabinets, a dishwasher, bathroom vanity, toilet, and more. In addition to the oversized 1-car garage, the home features two enclosed porches as well as a deck overlooking the Black River. Formerly a single-family home, the property is currently configured as a duplex, featuring a 2-bedroom apartment on the first floor and a 1-bedroom apartment on the second floor. It could easily be converted back into a spacious 3-bedroom, 2-bathroom single-family residence. If you're looking for a home with with rental income potential or a property to accommodate multi-generational living, this versatile home offers plenty of possibilities. Come see if it's the right fit for you! This home is also being sold as a multi-family residence, please see MLS#: 5092652 See
MLS Property & Listing Details & 26 images.
|
|
|
|
$255,000
Price Change! reduced by $24,900 down 10% on July 30th 2026
320 W Rowe Hill Road
0 Beds | 0 Baths | Total Sq. Ft. 0 | Acres: 9.4
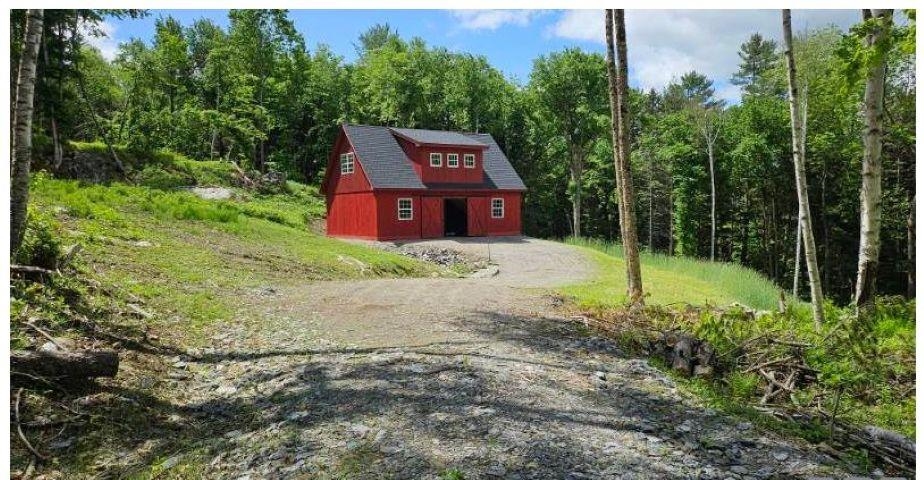
Tucked away on 9.4 peaceful acres along West Rowe Hill Road in coveted West Windsor, this unfinished 24'x34' pole building offers a rare chance to bring your vision to life. Whether you dream of a cozy home or a rustic getaway, this property gives you the freedom to shape a space that fits your lifestyle perfectly. The sellers have invested in quality materials throughout, with road upgrades & culverts in place. The land itself invites exploration: take in sweeping views from the hilltop or unwind beside the gentle, babbling brook as you imagine the possibilities. It sits along a trail system known for horseback riding, mountain biking, hiking & snowmobiling offering year-round recreation right from your doorstep. Ride your horse, bike or in the winter, snowshoe, cross country ski or snowmobile. Close to Brownsville Butcher & Pantry, GMHA and Ascutney Outdoors. When winter calls Okemo & Killington are just a short drive away. A State WW permit allows for a 3 BR septic system & rough cost estimates are available for installation of well, septic, electricity or solar & unheated concrete slab. Electricity is now installed to the neighboring lot making your next steps easier. This may be just the place to start the life you want to build! See
MLS Property & Listing Details & 20 images.
|
|

|
|
$259,000 | $174 per sq.ft.
32 Mark Street
3 Beds | 1 Baths | Total Sq. Ft. 1489 | Acres: 0.23
More photos are coming! This home has been loved and cared for 50 plus years by the same family and now it is ready for a new chapter. Located in a nice family friendly neighborhood that is perfect for evening strolls around the block. Home features newer windows, hardwood floors, a heated sunroom, and a large dining room. The living room flows nicely into the heated sunroom for lots of entertaining space. The basement has built in storage and is a great spot for hobbies or workshop. The large open yard has garden space, but the sweet spot is the patio over the garage where one could easily enlarge the home. You won't want to miss taking a look at this one. See
MLS Property & Listing Details & 43 images.
|
|

|
|
$260,000 | $170 per sq.ft.
32 Hartness Avenue
4 Beds | 2 Baths | Total Sq. Ft. 1529 | Acres: 0.25
This charming Craftsman-style home is full of original character, solid craftsmanship, and endless potential. With great bones and years of careful maintenance, it's ready for its next owner to restore it to its former glory. While some cosmetic updates and unfinished projects remain, the home's original details shine through, including beautiful woodwork and the signature central staircase. Currently listed with a ¾ bath and a ½ bath, the home is actually plumbed for three bathroom locations, with the beginnings of a full bathroom having been started on the 2nd floor. The flexible floor plan presents a variety of possibilities. A separate entrance provides the opportunity to create a private one-bedroom apartment complete with an eat-in kitchen and ¾ bath making it ideal for rental income, guests, or multi-generational living. Alternatively, the kitchen could be removed to create an additional second-floor bonus room while maintaining the home's single-family layout. The possibilities don't stop there. A full walk-up attic offers the potential for even more finished living space, while the full concrete basement with tall ceilings provides an excellent workshop area, hobby space, or abundant storage. Outside, you'll find a spacious, level yard that is a rare find for an in-town property. With plenty of room for gardening, outdoor entertaining, or simply enjoying the open space, the yard offers endless possibilities. A handy storage shed provides additional space for lawn equipment, gardening tools, or seasonal items. Whether you're looking for a restoration project, an investment opportunity, or a spacious home you can customize to your own style, this property is packed with potential. See
MLS Property & Listing Details & 41 images.
|
|
Under Contract

|
|
$264,900 | $378 per sq.ft.
Price Change! reduced by $15,000 down 6% on August 5th 2026
572 Roberts Road
2 Beds | 1 Baths | Total Sq. Ft. 700 | Acres: 1.9
This contemporary, newly built, energy-efficient home is truly turn-key and ready for its new owners! This thoughtfully designed 700 sq. ft. tiny home was lovingly constructed with high-quality, eco-friendly materials, offering lasting durability and low-maintenance living. Inside, you'll find an inviting open-concept kitchen, living, and dining area, two comfortable bedrooms, and a full bathroom with a tub. The efficient pellet stove is capable of heating the entire home, while electric heat in each room provides added comfort during the coldest winter nights. A fully enclosed screened porch expands the living space, creating the perfect spot to relax and enjoy the fresh air without the bugs. Designed with future expansion in mind, the home is connected to a four-bedroom septic system and features 200-amp electrical service, making it ready for potential additions. The detached outbuilding offers even more versatility with electricity, a propane heater, and an attached carport ideal for a workshop, hobby space, or extra storage while keeping your vehicle protected from the snow in winter. Whether you're looking for a full-time residence, a low-maintenance retreat, or a property with room to grow, this thoughtfully built home is a rare find. See
MLS Property & Listing Details & 33 images.
|
|

|
|
$269,500 | $186 per sq.ft.
1211 Skitchewaug Trail Road
4 Beds | 1 Baths | Total Sq. Ft. 1450 | Acres: 1
Just listed is this nice home that has had multiple improvements in the last two years! 2 bedrooms have been added, giving it 4 bedrooms, the kitchen and bathroom have been remodeled, all new roof and siding, large new deck, a new chicken house, and more! It's in a good location in Springfield, on a paved state maintained road with easy access to I-91 at either exit 7 or exit 8, making it a convenient spot to get to for skiing and other Vermont and New Hampshire activities. Quick access to the Upper Valley too. It's ready for new owners, and listed at a price point making it a very attractive option for anyone looking for a nice country home in Vermont. Perfect as either a primary home or a vacation home! See
MLS Property & Listing Details & 25 images.
|
|
|
|



